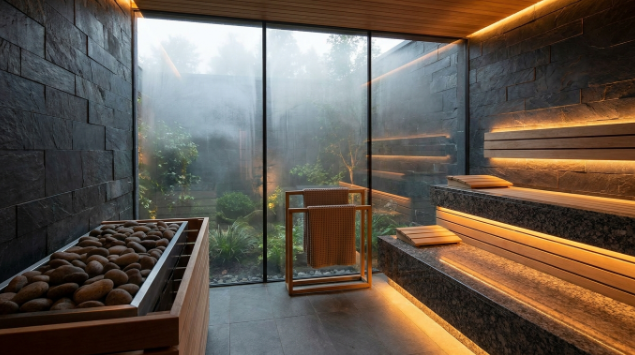
Installing a luxury sauna involves three technical requirements that decide whether the cabin performs and lasts as expected: a dedicated 240-volt circuit sized to the heater, typically 40 to 60 amps for an 8 to 12 kilowatt unit; a level, properly prepared base, either an existing indoor slab or a 4-inch outdoor concrete pad; and defined clearances around the heater and door, generally 2 to 3 inches from combustible material at the sides and more above the heater, plus a guard rail. Getting any one of these wrong doesn’t just risk a failed inspection, it shortens the life of the heater and voids most manufacturer warranties.
What electrical circuit does a luxury sauna heater need?
Heaters in the luxury range, generally 8 to 12 kilowatts, need a dedicated 240-volt circuit sized to the heater’s amperage draw, commonly in the 40 to 60 amp range depending on wattage. This circuit should run directly from the panel to the heater’s disconnect or control unit with no other loads sharing the breaker. Panel capacity is the first thing to check before ordering a cabin; an older home with a fully loaded panel may need a subpanel or service upgrade before a new 240-volt circuit is possible, which is a cost worth pricing out at the same time you’re comparing cabins. Specialty dealers such as SweatDecks publish heater wattage by model, so it’s worth taking the time to view current pricing before scheduling an electrician so both quotes land around the same time.
Does a luxury sauna need a permit before installation?
In most jurisdictions, yes, at least for the electrical work. A dedicated 240-volt circuit typically requires an electrical permit and inspection regardless of where the sauna itself sits, and outdoor structures often need a separate building permit depending on local rules around accessory structures, footprint size, and setback distance from property lines. Requirements vary enough by city and county that a call to the local building department before ordering materials is worth the ten minutes it takes, particularly for a permanent outdoor installation rather than a small indoor conversion.
What kind of foundation or base does the cabin need?
Indoor installations on an existing slab or subfloor generally need only a moisture barrier and confirmation that the floor is level within manufacturer tolerance, often around a quarter inch across the cabin’s footprint. Outdoor cabins need a dedicated pad, typically 4 inches of concrete over a compacted gravel base for stable, well-drained soil, though colder climates with deeper frost lines sometimes require footings or piers extending below the frost depth to prevent seasonal heaving. A pad that isn’t level or properly compacted will show up later as door misalignment and gaps at the panel joints, which is one of the more common and preventable service issues for outdoor luxury cabins.
What clearances does the heater and cabin require?
Manufacturer specifications typically call for at least 2 to 3 inches of clearance from combustible material on the sides of the heater and more above it, since heat rises and concentrates near the ceiling directly over the unit. A guard rail around the heater is standard in nearly every residential installation, both to meet safety expectations and to prevent accidental contact with stones that can exceed 400 degrees Fahrenheit during a session. Door clearance matters too: most codes and manufacturer guidelines call for the door to swing outward for safety, and at least 24 to 36 inches of open space in front of the door for entry, exit, and any glass panel that extends the door’s swing radius.
Should you hire a licensed electrician or attempt it yourself?
Some jurisdictions permit homeowner-performed electrical work under a permit and inspection, but an 8 to 12 kilowatt, 240-volt circuit carries real safety margins that are easy to get wrong without electrical training, and most luxury sauna manufacturers require licensed installation for the electrical portion of the warranty to remain valid. Beyond the code requirements, a licensed electrician will also confirm panel capacity, correct wire gauge for the run length, and proper GFCI or disconnect placement per local code, details that are straightforward for a professional but carry real consequences if done incorrectly on a circuit carrying this much current.
How does an outdoor installation change the electrical and foundation plan?
An outdoor luxury cabin adds a few requirements an indoor conversion doesn’t need to consider. The electrical run typically has to be rated for outdoor or wet-location use, often meaning conduit buried at code-required depth between the panel or subpanel and the cabin, rather than a simple in-wall run. The foundation also has to account for drainage around the pad, sloping the surrounding grade or adding a gravel border so water doesn’t pool against the cabin’s base, which over time can affect both the wood siding and the pad itself. Distance from the house matters too, since a longer conduit run adds material and labor cost to the electrical portion of the project, which is worth factoring in when comparing a spot close to the house against a more private corner of the yard.
What inspection steps happen after installation is complete?
Once the electrical work is finished, most jurisdictions require a final inspection before the circuit can be energized for regular use, confirming correct wire gauge, breaker sizing, and grounding. For outdoor structures under a building permit, a separate inspection may cover the foundation and structure itself. It’s worth scheduling both inspections before the first full session rather than treating them as a formality to handle later, since an inspector catching an issue after the cabin is fully assembled and wired often means more rework than catching the same issue earlier in the process.
Frequently Asked Questions
Do you need a permit to install a luxury sauna? Most jurisdictions require an electrical permit for the dedicated circuit, and outdoor structures often need a building permit as well, so checking with your local building department first is worthwhile.
Can a homeowner run the electrical for a sauna heater themselves? Some jurisdictions allow it with a permit and inspection, but most luxury sauna warranties require licensed installation for the electrical work to remain valid.
How thick does a concrete pad need to be for an outdoor sauna? Typically 4 inches on level, well-drained soil, though colder climates may require a deeper footing due to frost depth.
How far does a luxury sauna heater need to be from a wall? At least 2 to 3 inches of clearance from combustible material at the sides and more above it, with a guard rail required in most residential installations.
References
- Cardiovascular and Other Health Benefits of Sauna Bathing: A Review of the Evidence, Mayo Clinic Proceedings, 2018
- Benefits and risks of sauna bathing, The American Journal of Medicine, 2001
- Effects of heat and cold on health, with special reference to Finnish sauna bathing, American Journal of Physiology – Regulatory, Integrative and Comparative Physiology, 2018
By Laura Bennett